

Project overview
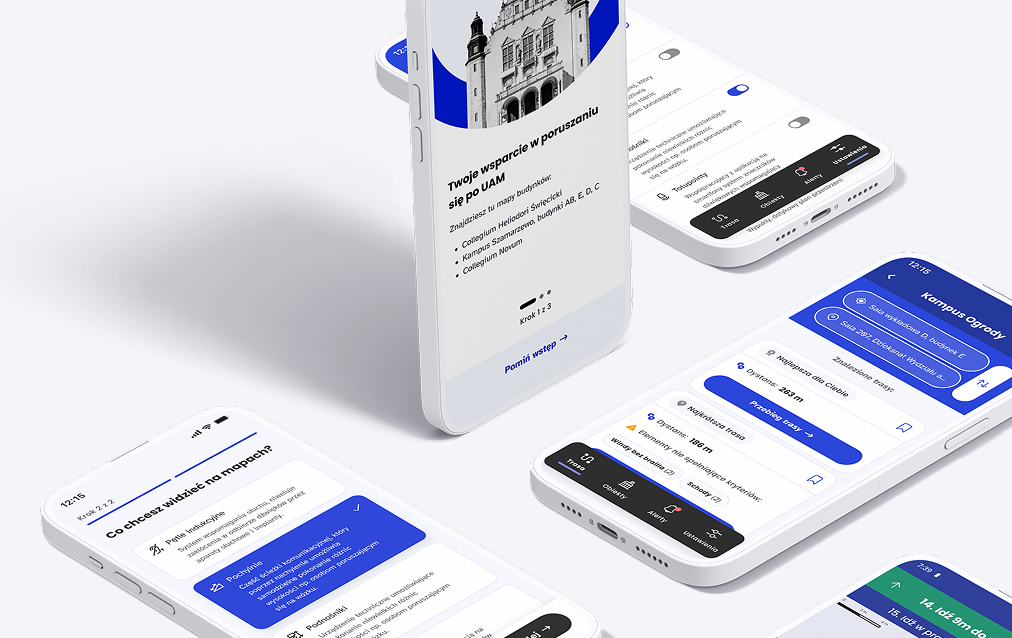
UAM Go mobile app is a project carried out in cooperation with the Support Office for Persons with Disabilities at Adam Mickiewicz University, Poznań. The aim of the project was to create an app that would allow anyone to easily find the place they are looking for in university campuses and to map out the optimal route tailored to their individual needs. The app combines information about buildings' architectural accessibility with a map and the ability to map out routes at supported campuses.
UAM Go app was implemented under the project POWR.03.05.00-00-A095/19, "A university open to all, a university for the XXI century" from European POWER funds.
Challenges
Navigation: We had to create a clear, intuitive way of navigation not based on satellite navigation (e.g. GPS). At present, the satellite navigation technology is incapable of accurately locating inside buildings, which required finding an alternative solution.
Tailoring the app to different needs: We had to balance the information for different user groups so that various groups of people, e.g. neuroatypical or visually impaired, could use it in an easy, user-friendly way and get the information they were looking for.
Scalability: We needed to design and program the application so that more campuses and buildings could be easily added in the future.
Our solution
Mapping three campuses
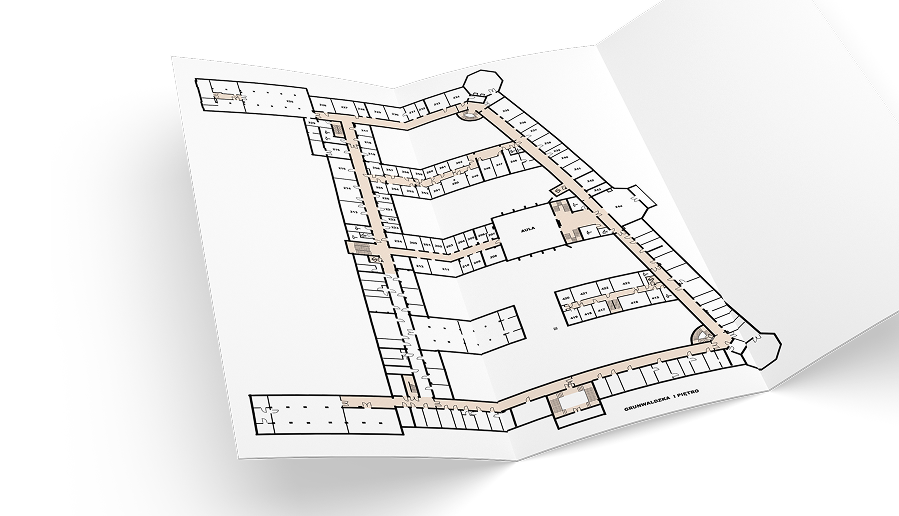
To make the campuses navigation-ready, we surveyed 62,978 sqm across three campuses and redrew every building plan in the open .osm format. We mapped 933 rooms and 1,187 elements, doors, elevators, and toilets, each tagged with a unique ID, description, and photo, and plotted 910 distinct routes.
A custom indoor route engine
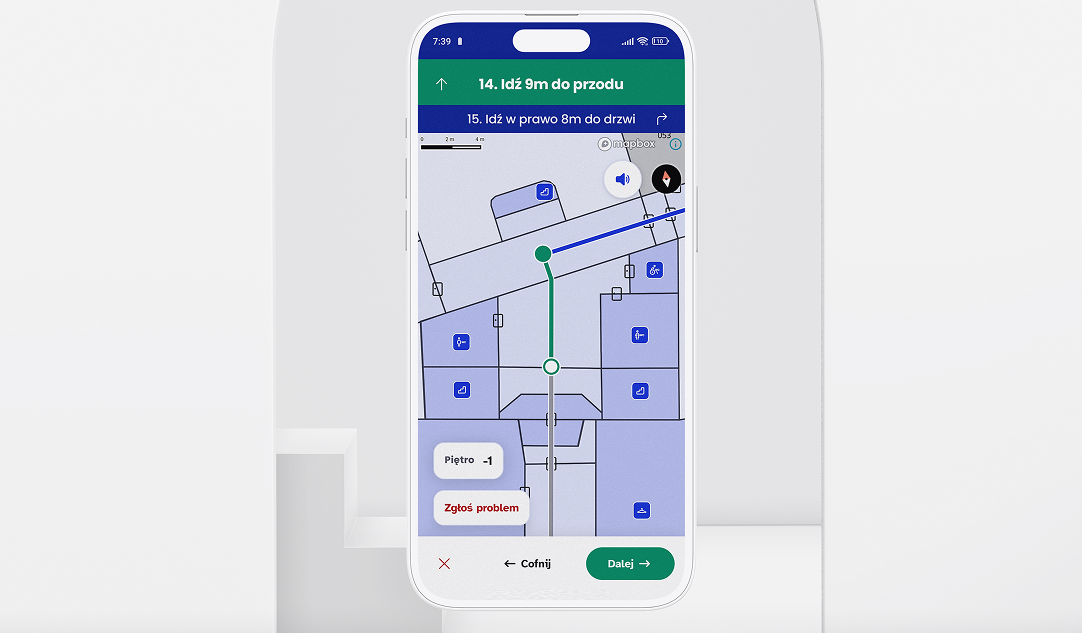
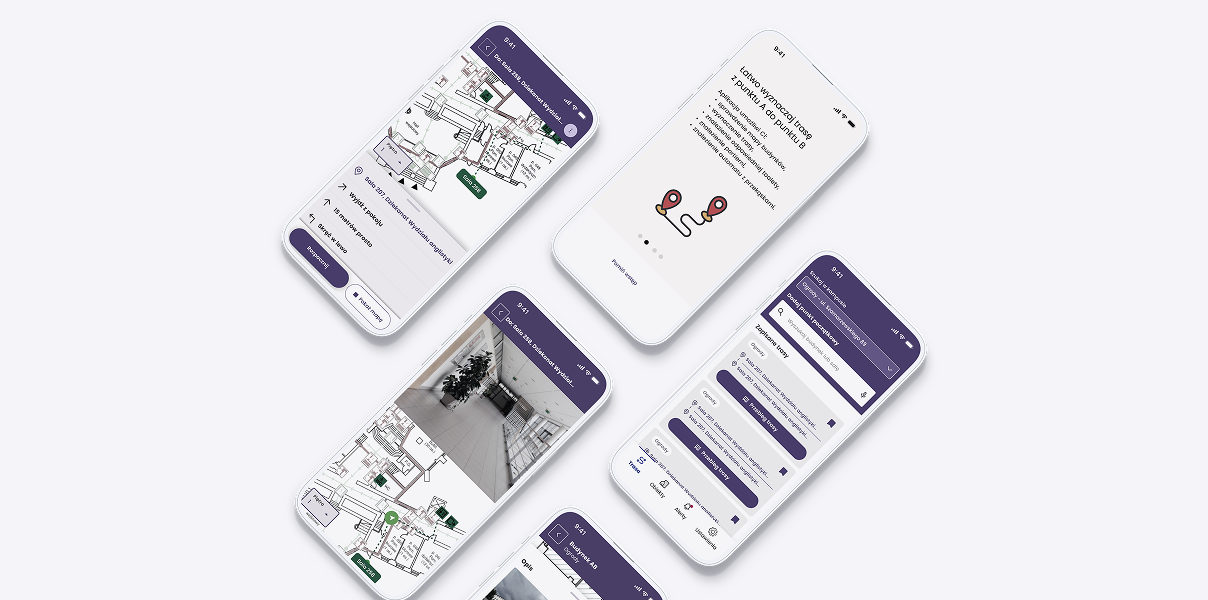
Because GPS can't locate people inside buildings, we built a custom navigation engine. During onboarding, users set their preferences, such as avoiding stairs or favouring elevators, and the engine plots the best path accordingly, turning it into step-by-step directions ("go left 15 m", "take the elevator to the second floor") that account for doors, elevators, and stairs. It works in both Polish and English.
Designed for everyone
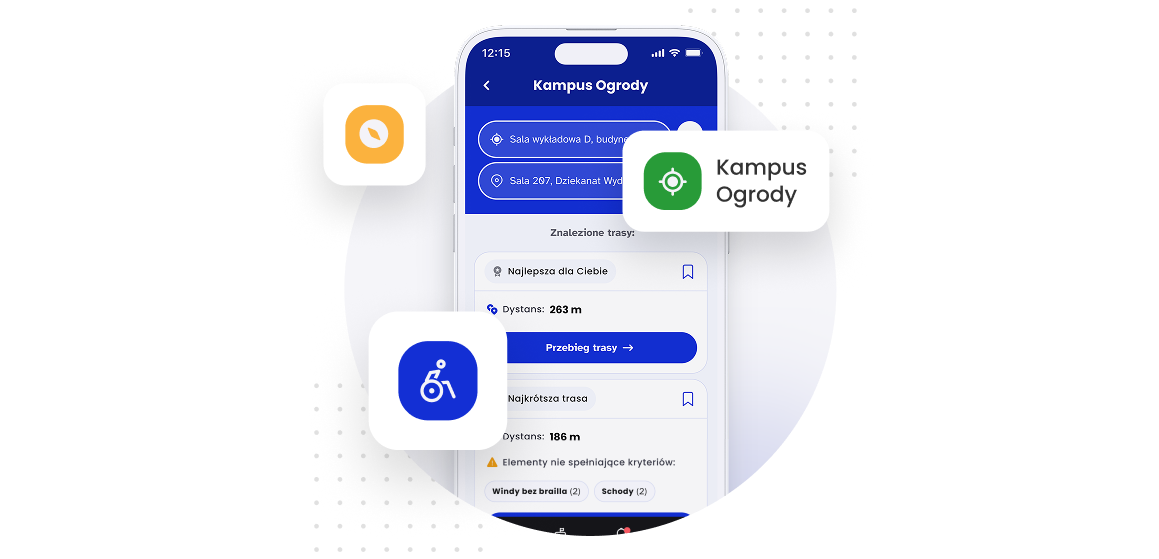
We rebuilt the app's wireframes and a complete design system, colour, typography, icons, spacing, and interactions, prioritising clarity for users of every ability and tech level. The identity pairs Poppins for headings with Atkinson Hyperlegible, a typeface created for the visually impaired, for body text, alongside a logo inspired by the facade of the University's main building.
Content management system
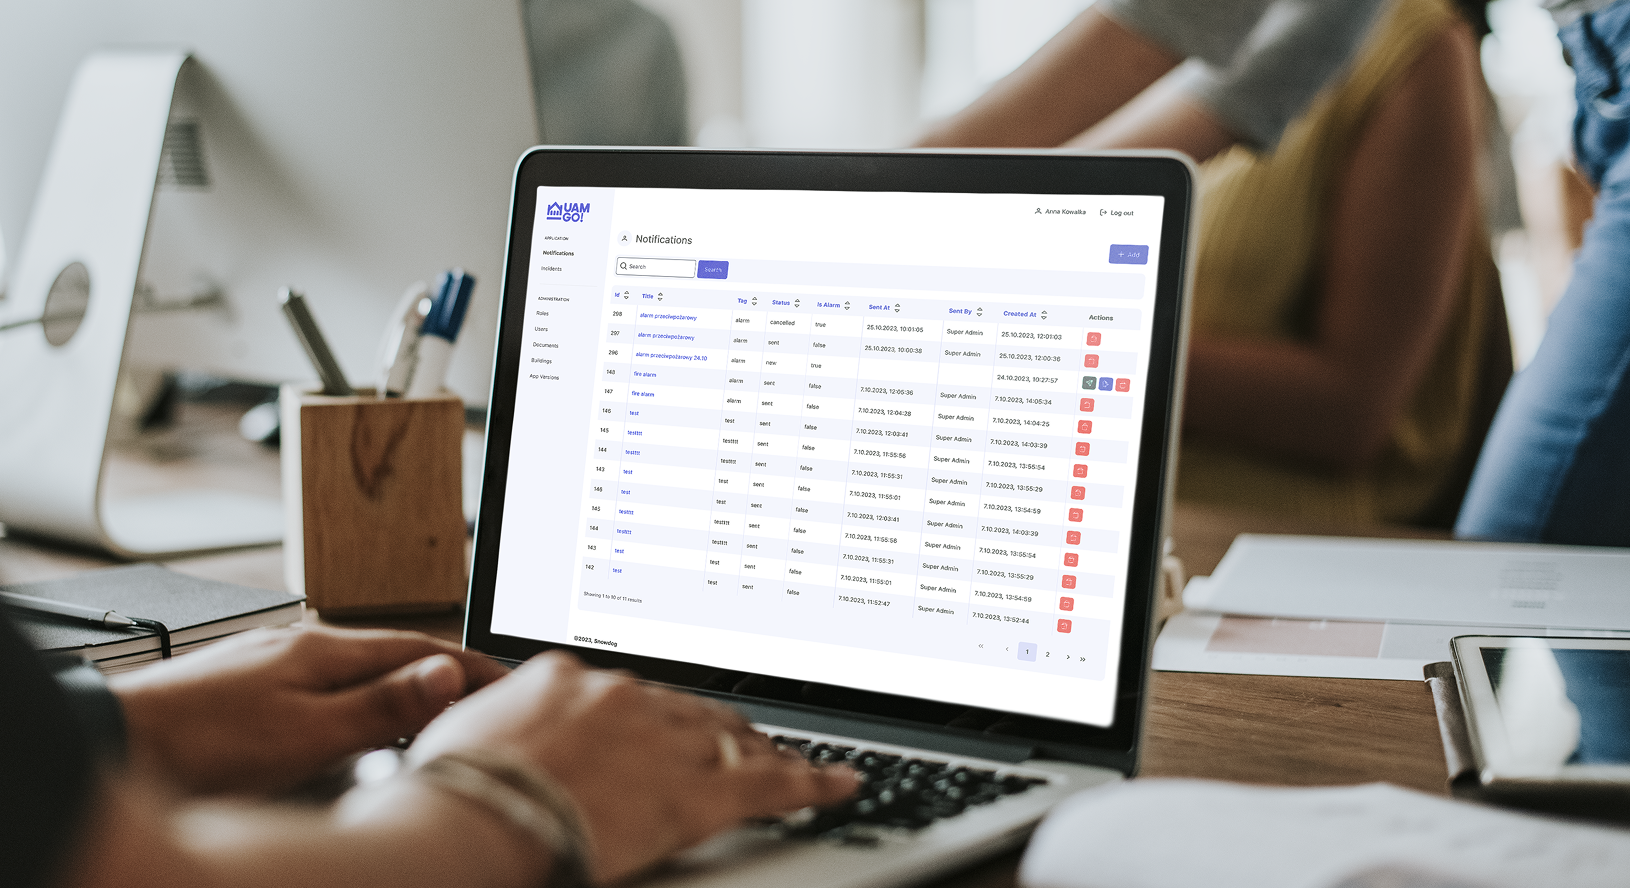
We built a custom CMS for building administrators. Through it they can update maps, edit room descriptions, add photos, and exclude locations from routes during repairs or equipment failures. They can also send alerts about alarms or evacuations, with the highest-priority notifications reaching users even when the app is closed, and receive reports from app users when something is wrong in a building.
Accessibility at the core
The app meets WCAG 2.1 Level AA. We ensured strong contrast in light and dark modes, descriptive labels with correct focus order, and descriptive turn-by-turn navigation for visually impaired users, since maps alone aren't accessible. It works with screen readers, external keyboards, and system settings like enlarged text, comes in Polish and English, and stays fully functional even when the text is zoomed all the way in.

Validated with real users
Across four usability testing rounds we worked directly with people who have visual, hearing, mobility, and cognitive disabilities, refining the app after each session so it serves the widest possible range of needs.